




BEDS3
BATHS2 full 1 partial
SQUARE FEET1,780
MLS#MDMC2235650
STATUSACTIVE
PROPERTY TYPEResidential - Townhouse
SUBDIVISIONLONGMEAD
SCHOOLMONTGOMERY COUNTY PUBLIC SCHOOLS
Property Description
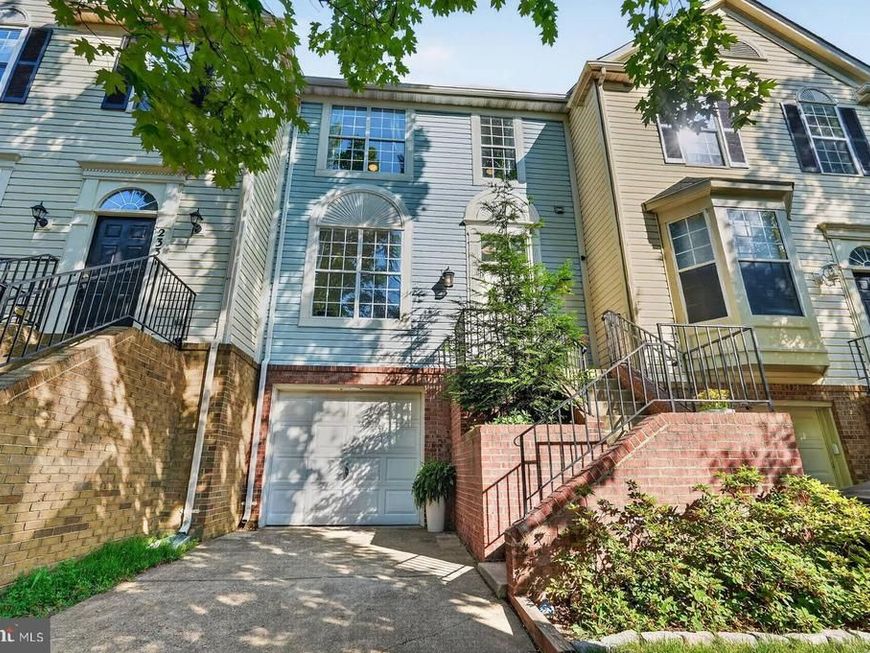
Welcome to 2329 Massanutten Dr, a beautifully updated townhome in the highly sought after Longmead community. Step inside to an inviting open floor plan on the main level, with new LVP flooring throughout. Just off the foyer, you’ll find a convenient powder room and coat closet. The bright living room offers crown molding, abundant natural light from two large windows, and a breakfast bar opening to the updated kitchen. The kitchen features granite countertops, stainless steel appliances, ceramic tile backsplash, plenty of cabinets, a pantry, two windows looking out to the deck, and wall openings to the living and dining rooms. The dining room, off the kitchen, has beautiful chair railing and crown moldings, wall sconces, and sliding glass doors leading to a spacious deck with stairs to the patio below. Upstairs, there are 3 large bedrooms, all with LVP flooring. The primary bedroom has vaulted ceilings, a walk-in closet, plenty of natural light, and an en-suite bathroom with a skylight, linen closet, ceramic tile flooring, and a tub/shower combo. An additional full bathroom, off the hallway, with LVP flooring and a tub/shower combo serves the other two bedrooms. On the lower level, the versatile recreation room features new carpeting, two windows, and a gas fireplace. There is also a laundry room, access to the garage, and a large storage closet with a rough in for a future bathroom. Longmead is a well maintained community with great amenities including two pools, a clubhouse, paved walking trails, tennis courts, and tot lots. Quick access to ICC 200 and Glenmont Metro Station (red line). Top public and private schools, Northwest Golf Course, Argyle Country Club, Aspen Hill Club, East Norbeck Local Park, churches, medical facilities, and shopping centers are just a short drive from the neighborhood. (Furnace - 2022) (Roof - 2019) (Deck - 2015) (Carpets - 2026) (LVP - 2025) (Radon remediation system)
Property Features
Property Type: Residential - Townhouse
Basement: Garage Access, Heated, Shelving, Windows, Partially Finished
Basement: Yes
Cooling: Central A/C
Fireplaces: 1
Fuel Type: Natural Gas
Garage: 1
Heating: Forced Air
Home Style: 10000001216
Lot Size: 0.04 Acres
Roof Type: Shingle
Stories: 3.0
Taxes: $5,112
Year Built: 1992
Feature Descriptions
Additional Structures: Above Grade, Below Grade
Appliances: Dishwasher, Disposal, Dryer, Microwave, Oven/Range - Electric, Refrigerator, Stainless Steel Appliances, Washer, Water Heater
Community Amenities: Common Grounds, Pool - Outdoor, Tennis Courts, Tot Lots/Playground, Club House, Jog/Walk Path
Exterior: Frame, Vinyl Siding
Fireplace: Fireplace - Glass Doors, Gas/Propane
Flooring: Carpet, Luxury Vinyl Plank, Ceramic Tile
HOA Fee: $81.50/Monthly
Interior: Attic, Bathroom - Tub Shower, Carpet, Ceiling Fan(s), Chair Railings, Crown Moldings, Dining Area, Pantry, Primary Bath(s), Skylight(s), Upgraded Countertops, Walk-in Closet(s), Window Treatments
Lot Dimensions: 0.04 Acre(S)
Parking Features: Paved Driveway
Parking Notes: 2 Total Parking Spaces
Rooms: Living Room, Dining Room, Primary Bedroom, Bedroom 2,Bedroom 3,Kitchen, Laundry, Recreation Room, Storage Room, Bathroom 2,Primary Bathroom, Half Bath
Sewer: Public Sewer
SQFT Above Finished: 1480
SQFT Below Finished: 300
SQFT Total Finished: 1780
Structure Type: Interior Row/Townhouse
Total Garage/Parking Spaces: 2
Water: Public
Windows: Double Pane, Skylights
Local Schools
High School: JAMES HUBERT BLAKE
Middle School: WILLIAM H. FARQUHAR
Elementary School: STONEGATE
School District: MONTGOMERY COUNTY PUBLIC SCHOOLS
Listed By / Shown By
Listed By
Agency Name: King Real Estate, Inc
Agency Phone: 2402424346
Shown By
Agent Name: Gary Shulenberger
Agent Phone: (717) 512-1898
Agency Title: Berkshire Hathaway HomeServices Homesale Realty

 First American
Estimate Your Payment
Estimated Payment
$ 1,782.79 per month $1,199.58 Principal & Interest $426.00 Property Tax $157.21 Homeowner's Insurance



 Corporate Office - 215 S Centerville Rd. Lancaster, PA 17603
2329 Massanutten Drive | MLS# MDMC2235650
This townhouse located at 2329 Massanutten Drive, Silver Spring, MD 20906 is currently listed for sale with an asking price of $539,000. This property was built in 1992 and has 3 bedrooms and 2 full and 1 partial baths with 1780 sq. ft. Massanutten Drive is located in the LONGMEAD subdivision within the MONTGOMERY COUNTY PUBLIC SCHOOLS school district. Search LONGMEAD real estate on www.garyshulenbergerrealtor.com today.